
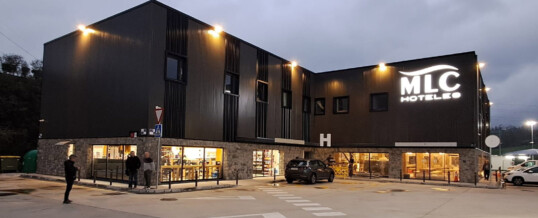
Called MLC San Sebastián Hotel
15 minutes from the capital, next to the A-15 highway, in Urnieta, and open to the public since April 2025.
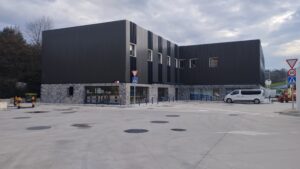
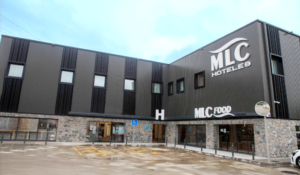
The 31-room complex developed by SiGLA consists of a unique 2,000 m2 building with a ground floor and first floor, with the ground floor housing the reception, restaurant-cafeteria, and a convenience store serving the adjacent gas station. The upper floor contains the sleeping quarters and living room. Each of these facilities has a separate entrance.
The hotel can accommodate more than 60 guests in 27 standard double rooms, 3 family suites, and one room equipped for people with reduced mobility.
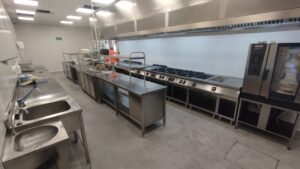
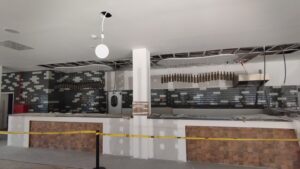
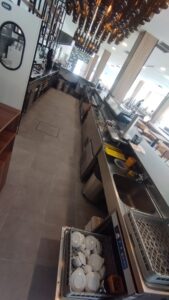
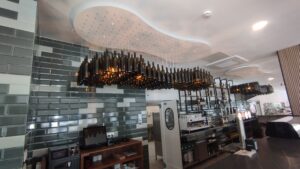
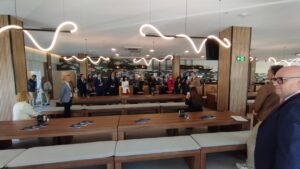
The bar-restaurant, measuring 700 m2 and seating 150 diners, has kitchen facilities for preparing set menus and à la carte dishes, and has been decorated in the style of traditional Basque cider houses, which also inspired part of its menu.
The complex is completed with an outdoor parking lot for 60 vehicles plus two spaces with extra width for disabled persons.
In this case, SiGLA was responsible for its development, from drafting the project, legalization, and administrative authorizations, to project management, construction management, and complete fitting out, including hospitality equipment, decoration, and furniture.
The construction process has been completed in accordance with the strictest sustainability and energy efficiency parameters, including, among other things, a state-of-the-art aerothermal installation and a “keyless” room access system.
With all this, the SiGLA engineering team has successfully completed the development and delivery of this hotel to the client, complying with the demanding regulations of the hospitality sector.
+info: sigla.es
Share
MAY
2025